 Anacortes Siding
 Why Cap Sante Is a Different Siding Job Than Inland Anacortes
Homes on the bluff above Cap Sante Marina and along the waterfront edge of Anacortes take a beating that houses a mile inland simply don't see. You've got salt-laden air coming off the marina and Guemes Channel, wind-driven rain that hits siding sideways instead of straight down, and a marine layer that keeps north and shaded walls damp for days at a stretch. Add in the moss and algae growth that's a fact of life anywhere in Skagit County with tree cover and moisture, and you've got a siding system that's under attack from three directions at once: salt corrosion, water intrusion, and organic growth.
This isn't a reason to panic about your siding — it's a reason to be specific about what goes on the wall and how it's installed. A lot of siding failures we get called out to inspect in this part of Anacortes aren't failures of the material itself. They're failures of installation choices that didn't account for where the house sits.
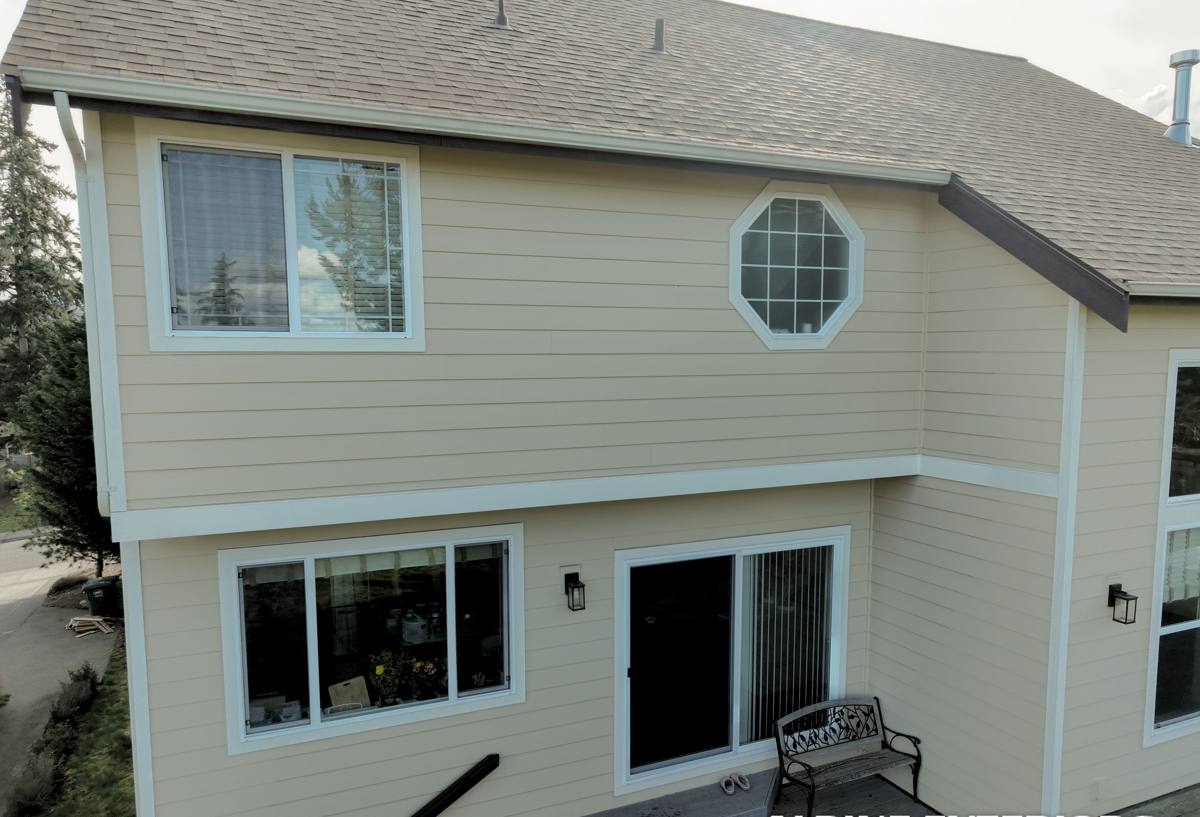
What Salt Air, Rain, and Moss Actually Do to Siding
Salt air
Airborne salt is corrosive to exposed metal — fasteners, flashing edges, trim caps — and it accelerates the breakdown of finishes that aren't built to shed it. Over years, salt exposure can chalk or dull a weak paint film and pit unprotected metal fasteners, which is exactly where water finds its way behind the siding.
Driving rain
Anacortes gets wind off the water that pushes rain up and under laps, seams, and trim joints that would stay dry in a calmer inland location. Any gap in flashing, any short kickout, any siding butt joint that isn't properly backed and caulked becomes a water path. Once water gets behind siding, it doesn't dry quickly here — our humidity and cloud cover work against fast evaporation.
Moss and algae
Shaded, north-facing, and tree-adjacent walls in this climate stay damp long enough for moss and algae to take hold on porous or textured surfaces. Beyond looking bad, sustained moss growth holds moisture against the siding surface, which is its own slow-motion problem for anything underneath that isn't fully sealed.
None of these are exotic problems — they're the normal cost of living somewhere beautiful and wet. The fix isn't a special material nobody's heard of. It's fiber cement siding installed the way it's engineered to be installed, with the flashing and drainage details that this specific exposure demands.
What a Correct Fiber Cement Install Looks Like Here
Fiber cement itself doesn't rot, doesn't feed insects, and doesn't warp with moisture cycling the way wood-based products can. But the siding board is only one part of a wall assembly, and on a Cap Sante-exposure home, the details around it matter as much as the board itself.
- Drainage plane and rainscreen gap: a proper weather-resistive barrier plus a drainage gap behind the siding so any water that does get past the cladding has somewhere to go besides your sheathing.
- Flashing at every horizontal intersection: window heads, door heads, deck ledgers, and roof-to-wall transitions all get metal or engineered flashing, not just caulk. Caulk fails; flashing sheds water by shape.
- Correct fastener spec: corrosion-resistant fasteners driven to the manufacturer's depth and spacing — not overdriven, not under-penetrating the framing, and rated for the exposure category the house is actually in.
- Proper clearance at grade and roof lines: siding held up off decks, patios, and roofing per spec so it isn't sitting in standing water or catching splash-back.
- Factory-finished edges sealed on site: any field-cut edge gets treated so the cut edge isn't left absorbing moisture straight into the substrate.
Skip any one of these and you can end up with a house that still looks fine from the street in year three but has a moisture problem building behind it. This is the work that separates a siding job that lasts from one that doesn't, and it's the same list we run through on every Cap Sante-area home regardless of which product line or color the homeowner picks.
Why We Only Install James Hardie
We don't install vinyl, LP SmartSide, or other fiber cement brands, and on a waterfront-exposure job like Cap Sante that standard matters more, not less. Vinyl expands and contracts with temperature swings and can distort or crack under sustained wind load — not a great match for a site that gets steady wind off the water. Engineered wood products depend on their factory coating and edge-sealing staying intact to keep moisture out, which puts a lot of weight on perfect installation and long-term maintenance in a climate that doesn't give wood products much of a break.
James Hardie fiber cement is non-combustible, dimensionally stable in wet-dry cycling, and comes with a factory-applied ColorPlus finish that's baked on rather than field-painted, which holds color and resists the fading and chalking that salt air and UV accelerate. Hardie also builds region-specific products — the HZ5 line is engineered for climates with the wind-driven rain and moisture exposure that describe our stretch of coastline. That's the whole reason we standardized on one manufacturer instead of carrying several: it lets us guarantee both the product and the install to the same standard on every house, including the exposed ones.
Hardie Product Lines That Fit a Cap Sante Exposure
| Product | Best Use on This Site Type | Why It Fits |
|---|---|---|
| HardiePlank lap siding | Primary field siding on most homes | Widest color and texture range; factory ColorPlus finish holds up to salt and UV |
| HardieShingle | Accent gables, dormers, feature walls | Handles shaded, moisture-prone wall sections without the water-retention issues of wood shingle |
| HardiePanel | Modern vertical sections, porch ceilings, garage walls | Fewer horizontal laps means fewer joints for wind-driven rain to test |
| HardieTrim | Window and door surrounds, corner boards | Matches the plank's moisture and color stability at the joints most exposed to water |
Our Process on Cap Sante Homes
- On-site walkthrough: we look at wall orientation, tree cover, existing moisture damage, and how close the home sits to the water and prevailing wind, not just square footage.
- Tear-off and sheathing check: old siding comes off and we inspect the sheathing underneath before covering anything back up — this is where hidden rot or past flashing failures show up.
- Weather barrier and drainage gap install: the moisture-management layer goes on before a single piece of Hardie touches the wall.
- Flashing at every penetration and transition: windows, doors, vents, and roof lines get flashed before siding closes over them.
- Hardie install to manufacturer spec: correct fastener pattern, clearances, and joint treatment for the HZ5 climate zone.
- Final detailing and walkthrough: caulking, touch-up, and a walk of the finished exterior with the homeowner before we call it done.
We don't shortcut step 2. A repaint-and-recover job on siding that's hiding water damage just buries the problem for the next owner or the next storm season.
Cost Factors for a Cap Sante Siding Project
| Factor | Why It Moves the Price |
|---|---|
| Home size and wall complexity | More corners, gables, and roof intersections mean more flashing and cut work, not just more board footage |
| Condition of existing sheathing | Water damage found during tear-off has to be repaired before new siding goes on — this is common on older waterfront-exposed walls |
| Wind and water exposure of the specific wall | South and west-facing walls that take direct weather often get extra flashing detail that a sheltered wall doesn't need |
| Product mix | Straight lap siding is more economical than combining plank, shingle accents, and panel sections |
| Access and site conditions | Bluff lots, tight setbacks, and limited staging area affect scaffolding and material handling time |
We give a written, itemized estimate before any work starts — no per-square-foot guess that changes once the old siding comes off.
Living With Fiber Cement Siding in a Marine Climate
Hardie siding installed correctly is low-maintenance, not zero-maintenance. A little seasonal attention goes a long way toward getting the full lifespan out of it in a climate like ours.
- Rinse the exterior once or twice a year, especially shaded and north-facing walls where moss and algae tend to establish first.
- Keep gutters clear so overflow isn't running down the face of the siding during heavy rain events.
- Trim back tree and shrub growth that keeps a wall shaded and damp longer than the rest of the house.
- Check caulking at trim joints and penetrations every couple of years — caulk is a maintenance item even on a low-maintenance siding system.
- Have any impact damage or cracked boards repaired promptly rather than leaving an entry point for water over a wet winter.
Why Hiring a Crew That Already Works This Neighborhood Matters
Anacortes building department requirements, typical framing and sheathing conditions on older waterfront-area homes, and the wind exposure patterns around Cap Sante aren't things you learn from a spec sheet — they're things you learn from doing the work here repeatedly. A crew that already knows which walls in this neighborhood tend to hide moisture problems, which orientations need extra flashing attention, and how Skagit County permitting works isn't guessing on your house. That local repetition is also what lets us give you an honest estimate the first time instead of a number that grows once we're into the tear-off.
If you're weighing a siding replacement on a Cap Sante-area home, we're glad to walk your house with you, point out what we see, and put together a straightforward, no-pressure estimate — no obligation, just a clear look at what your home actually needs.